


- Home
- Homes
Every Capsul, side by side
All models are built to the same factory standard and arrive fully fitted. Compare sizes, layouts and prices below.
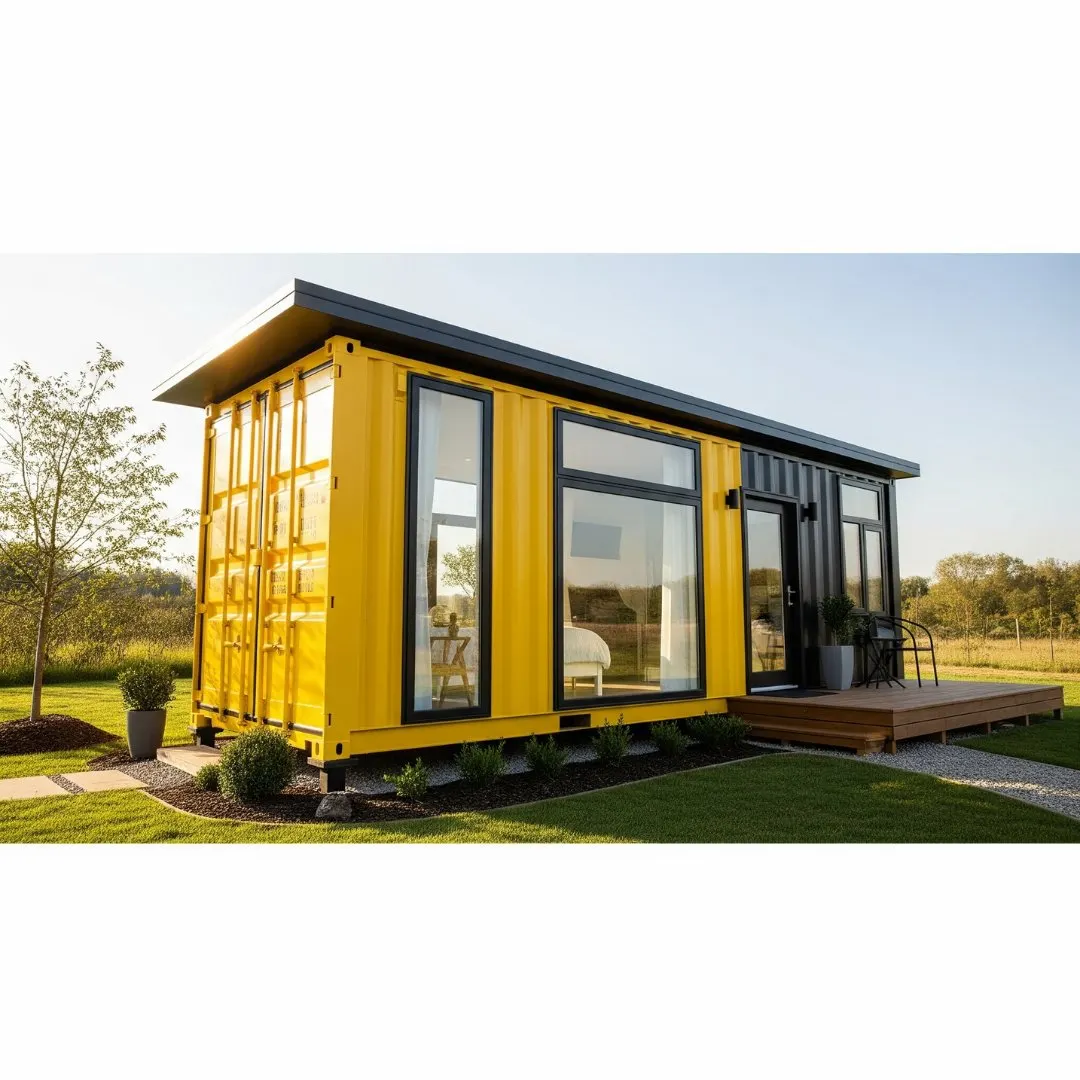
Designer Home
Our flagship. A full home with kitchen, bathroom and living space in 6 m or 12 m lengths.
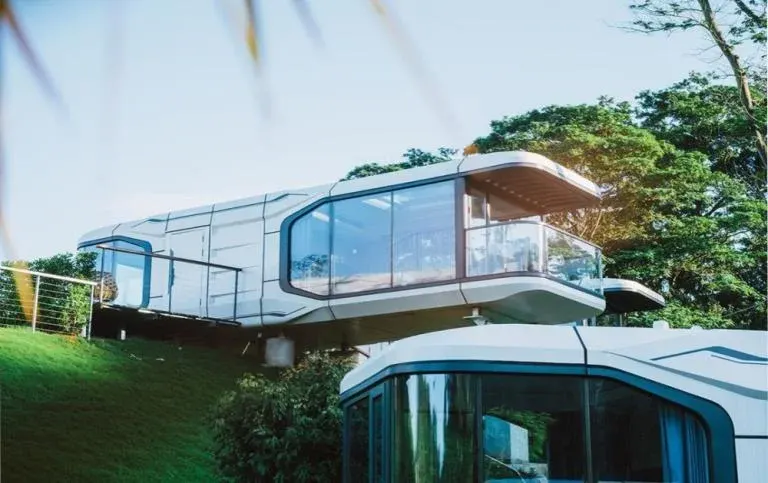
Space Capsule
A curved steel shell with panoramic glazing at both ends. Our statement home.
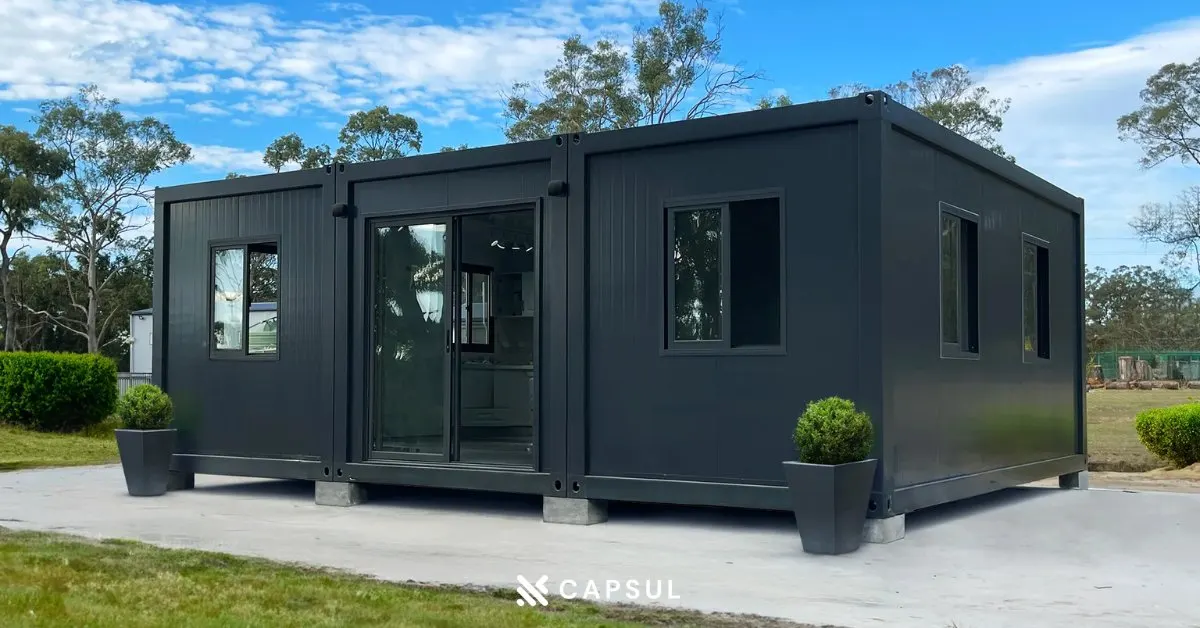
Garden Annex
Expandable units that fold for transport and open to up to 74 m² on site.
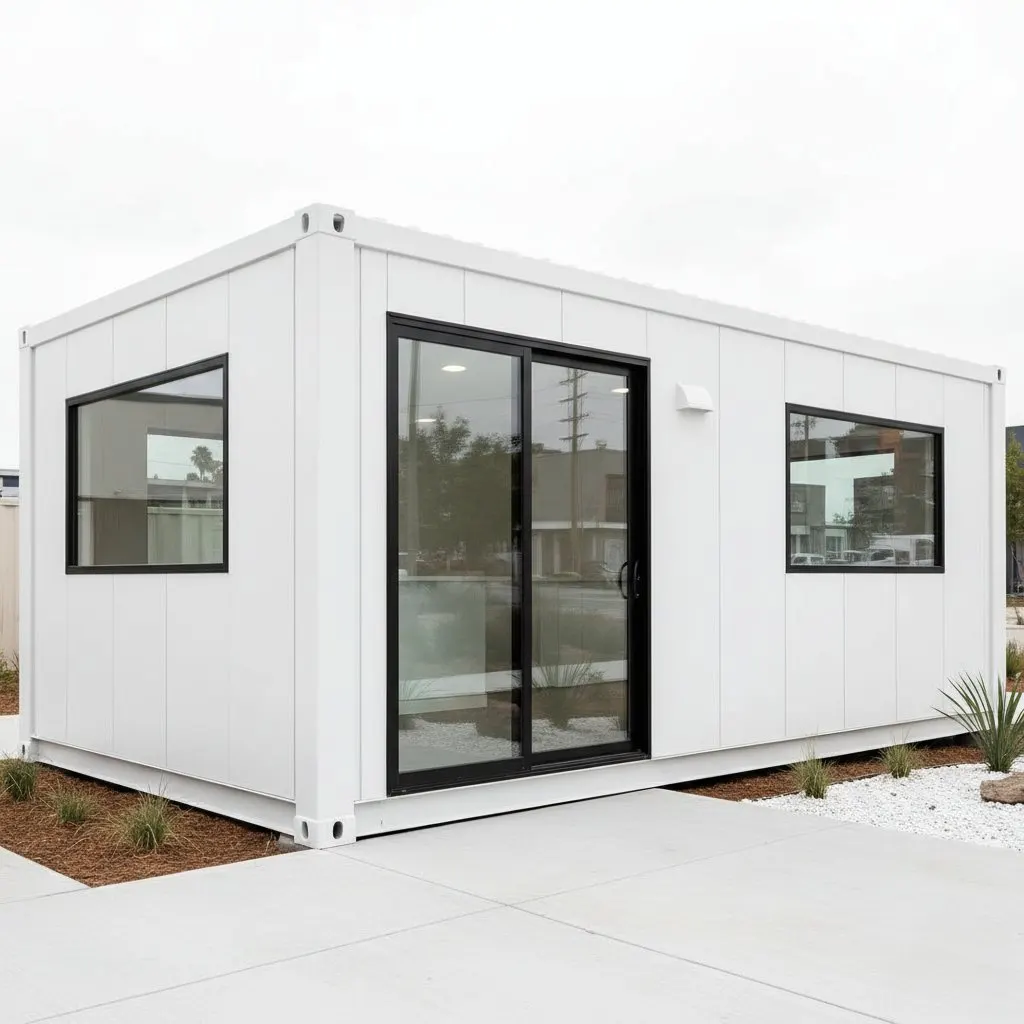
Commercial
Cafés, offices, studios, gyms and hospitality units — branded to you.
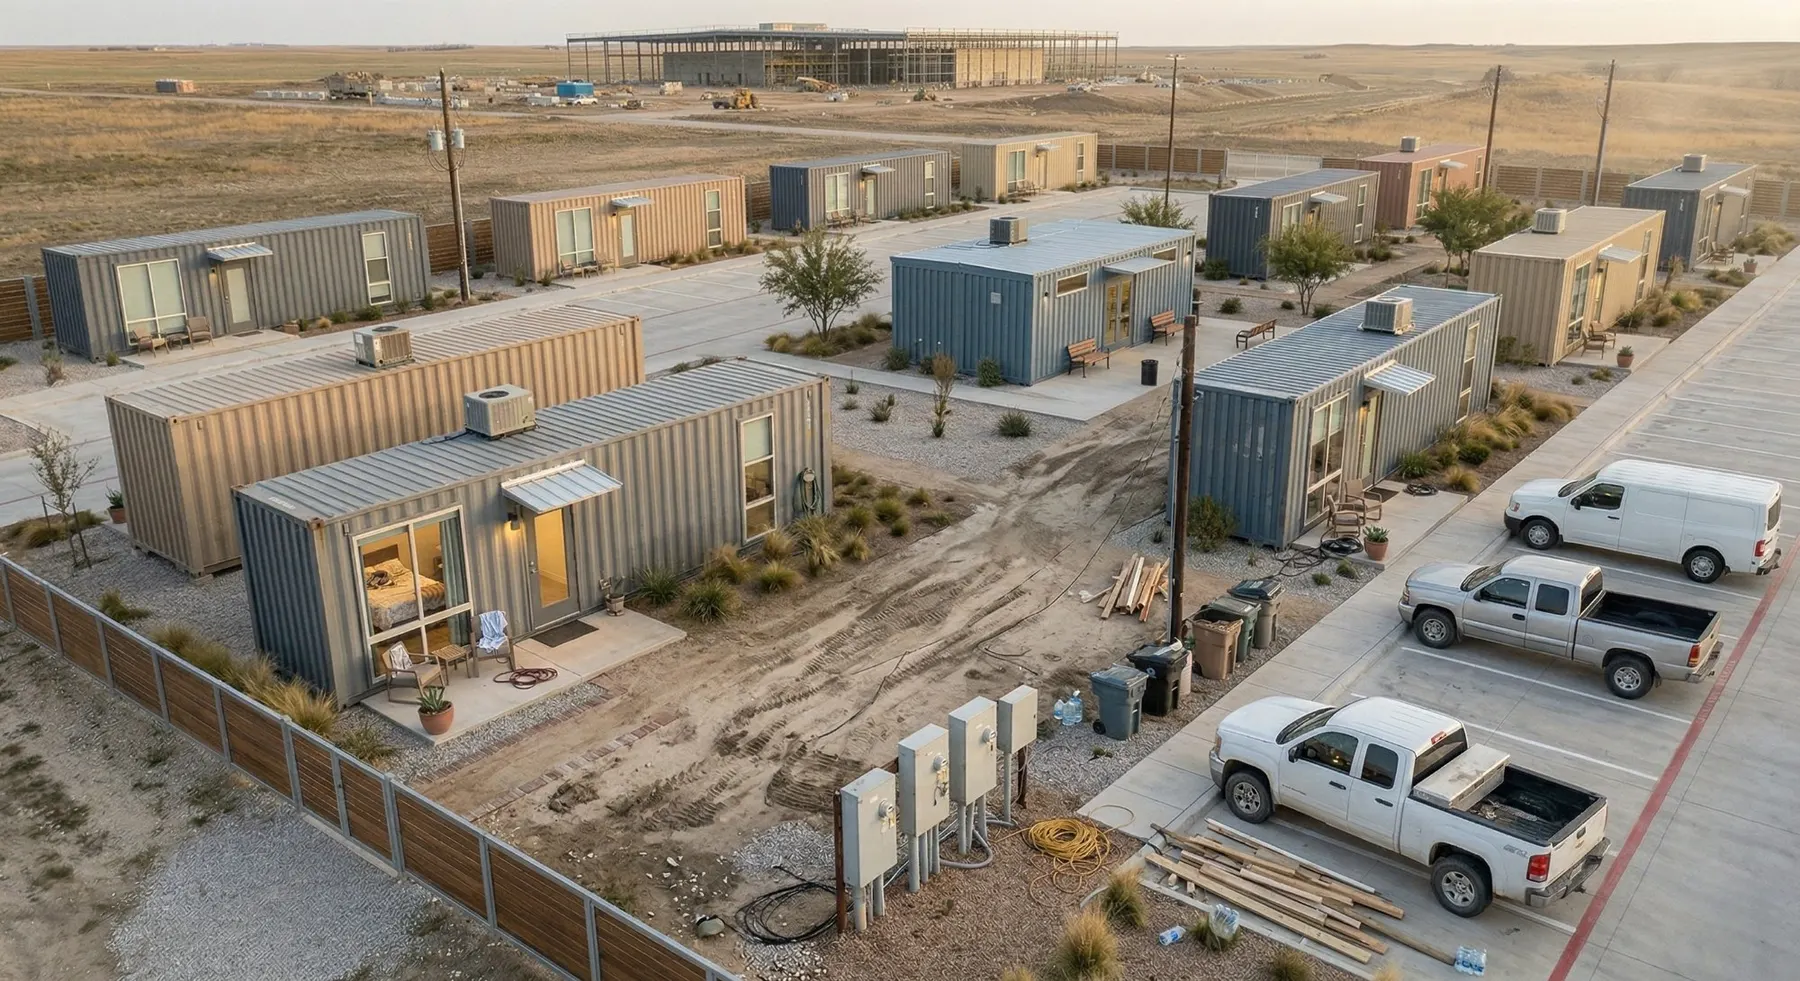
Workforce Housing
20 ft and 40 ft units for crews, projects and housing programmes, ordered at volume.
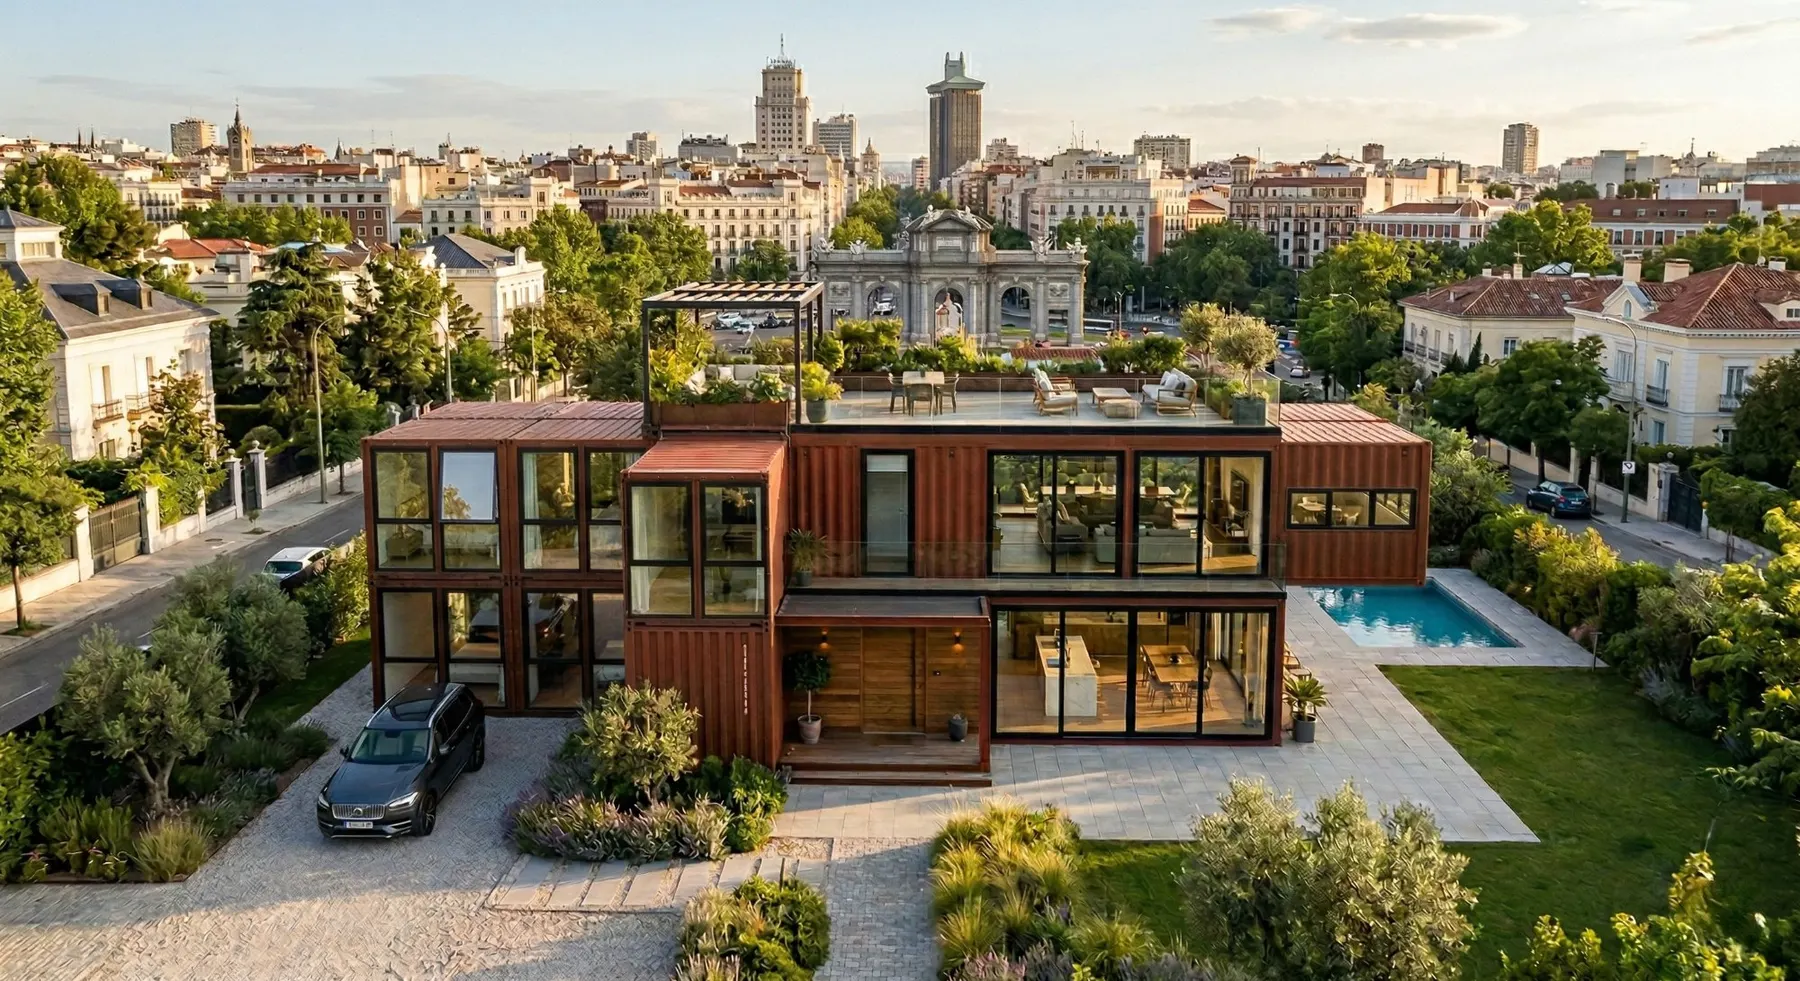 Concept render
Something bespoke?
Multi-module homes, custom layouts and volume orders are quoted individually. Tell us what you need.
Compare models
| Model | Size | Layout | Internal area | From (ex-VAT) |
|---|---|---|---|---|
| Designer Home 6 m | 6.0 m | Studio or 1 bedroom | ~20 m² | €110,000 |
| Designer Home 12 m | 12.0 m | 1–2 bedrooms | ~37 m² | €155,000 |
| Space Capsule — Config A | 11.5 × 3.2 m | 1 bedroom + kitchen | 36.8 m² | €155,000 |
| Space Capsule — Config B | 11.5 × 3.2 m | 2 bedrooms, no kitchen | 36.8 m² | €155,000 |
| Garden Annex 6 m | 5.9 × 6.3 m | 1 bedroom | ~37 m² expanded | €65,000 |
| Garden Annex 12 m | 11.8 × 6.3 m | 2 bedrooms | ~74 m² expanded | €75,000 |
| 20 ft Studio | 20 ft | Open-plan studio | ~15 m² | €89,000 |
| 20 ft One Bed | 20 ft | Separate bedroom | ~15 m² | €99,000 |
| 40 ft One Bed | 40 ft | Bedroom + living | ~30 m² | €115,000 |
| 40 ft Two Bed | 40 ft | Two bedrooms | ~30 m² | €135,000 |
Prices exclude VAT, shipping and on-site work. VAT is charged at the rate that applies to your project in your country.
Who does what
Modular building goes smoothly when everyone knows their part. Here is exactly what we deliver and what your local team takes care of.
Capsul provides
- Your home's design, layout and finish selection
- Technical specifications and drawings for your architect or engineer
- Factory build with photo updates at each stage
- Kitchen, bathroom, electrics and plumbing fitted in the factory
- Shipping to your site (quoted separately)
- 10-year structural warranty on the frame
Your local team handles
- Planning permission and building approval
- Structural and energy calculations for your site
- Foundations and site preparation
- Crane, placement and installation
- Water, drainage and electrical connections
- Final inspection and sign-off by your local authority
You arrange
- A suitable plot (or space in your garden)
- Your architect, builder or installer — we can share specs with them directly
- Finance, if you need it
- Insurance once the home is installed
Let's talk about your project
Tell us about your plot and what you have in mind. We'll come back within one business day with honest advice and a clear price.
Thank you — we've got it.
We'll reply within one business day. If it's urgent, call or email us directly.