


Flagship
Designer Home
A complete, permanent-quality home with kitchen, bathroom and living space — built in our factory and shipped ready for your installer to place and connect.
From€110,000ex-VAT
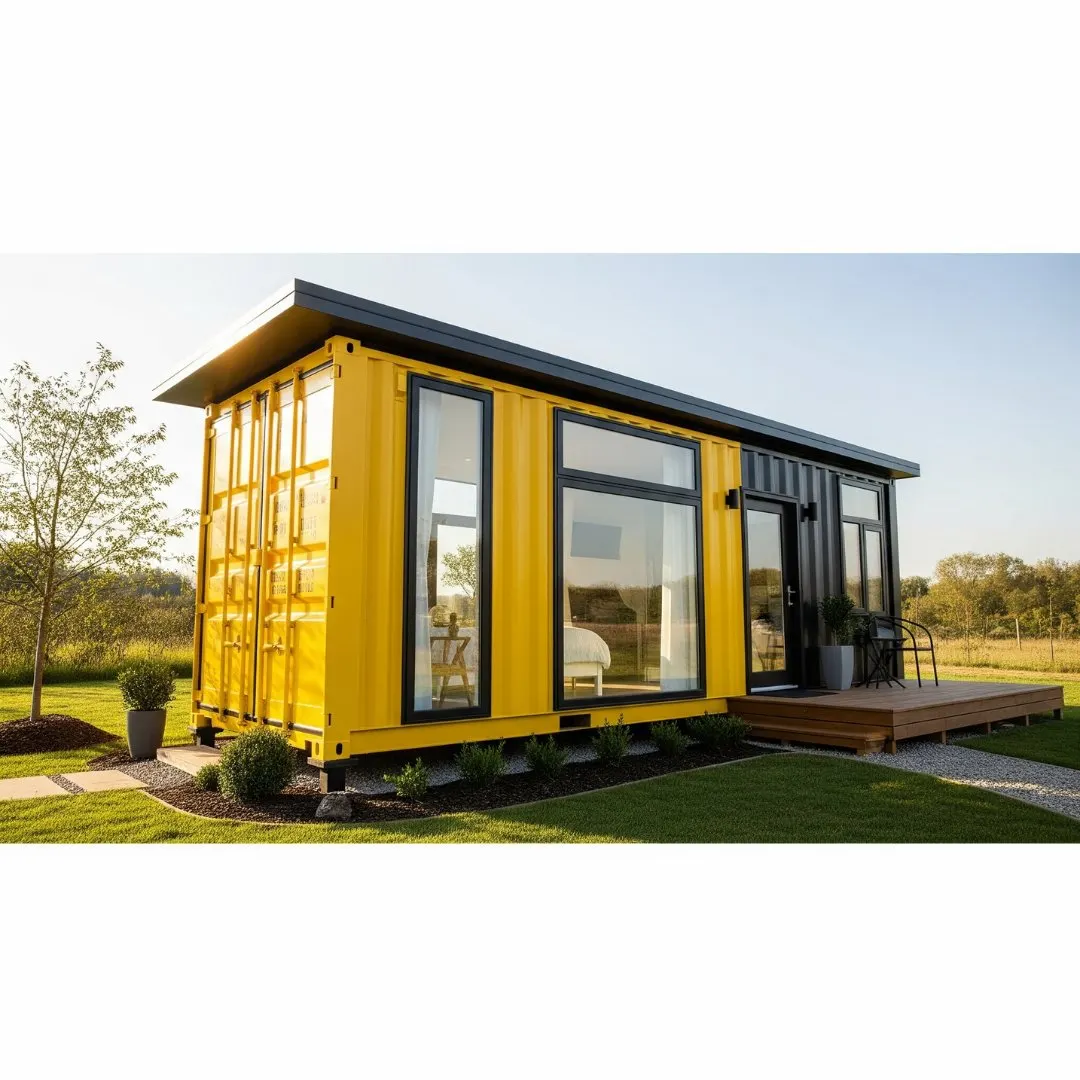
Two sizes, one standard
Designer Home 6 m
€110,000
ex-VAT
- Full kitchen with units, worktop and sink
- Shower room with WC and vanity
- Double-glazed windows and doors
- Pre-wired electrics with distribution board
- Insulated walls, roof and floor
Most popular
Designer Home 12 m
€155,000
ex-VAT
Everything in the 6 m, plus:
- Separate bedroom(s) and living area
- Open-plan kitchen and dining
- Full-size bathroom
- Utility space
- Upgraded insulation package
Floor plans
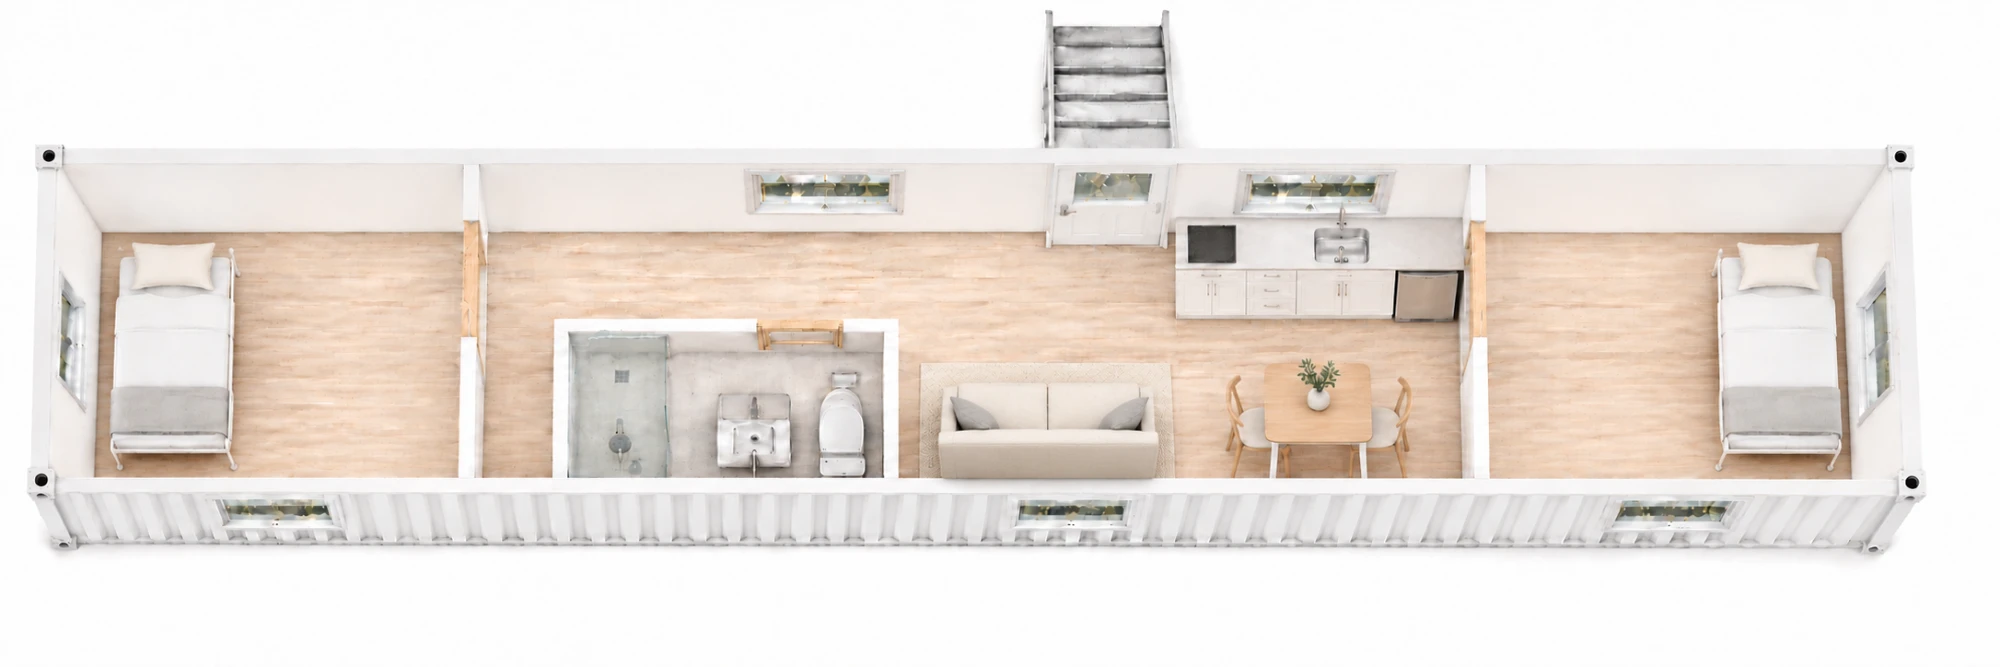
Designer Home 12 m · A
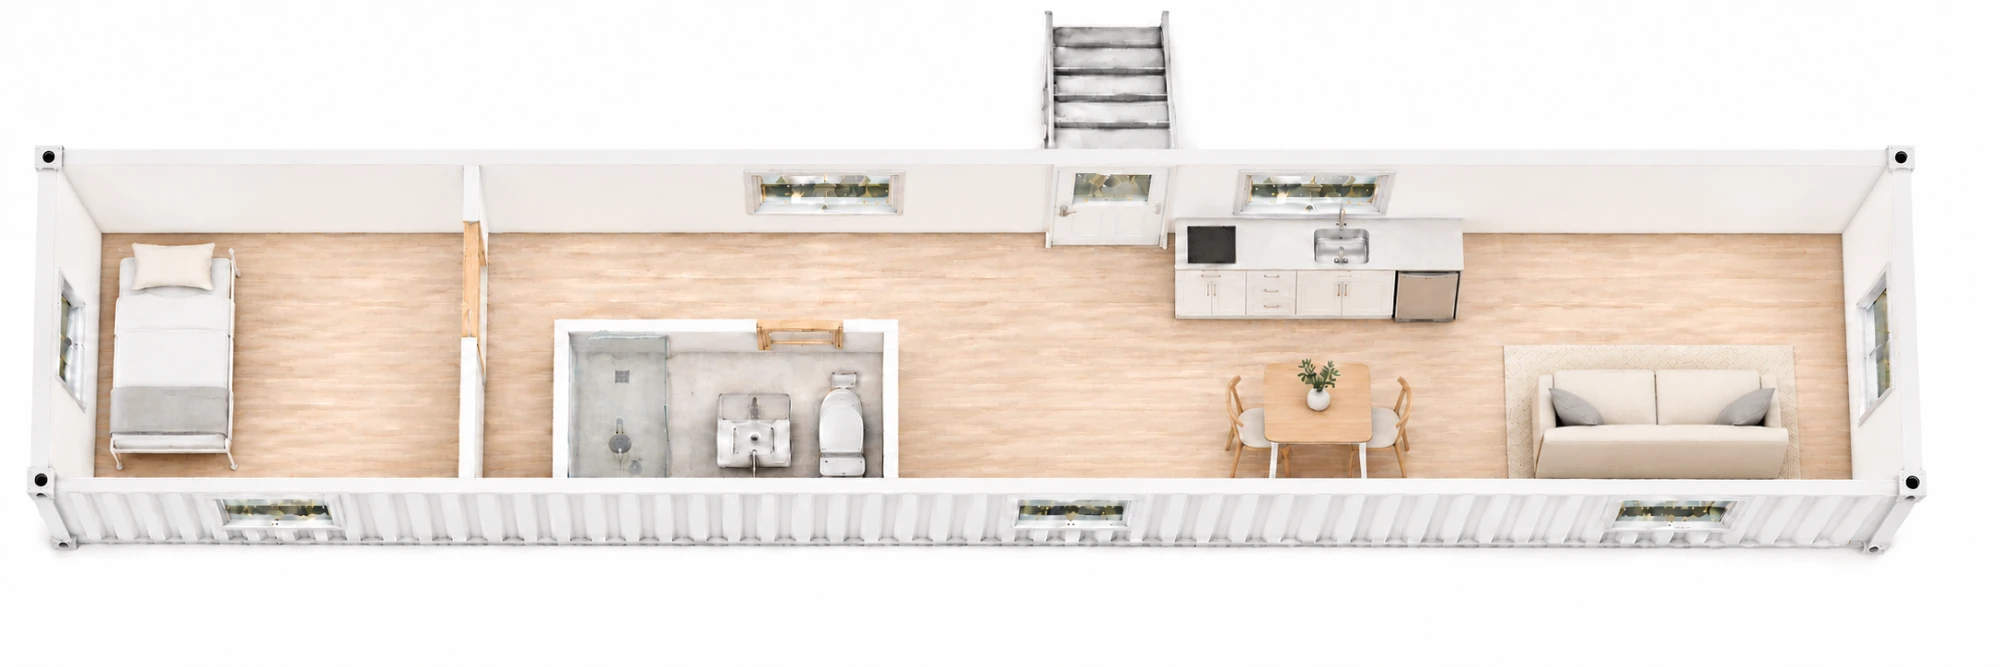
Designer Home 12 m · B
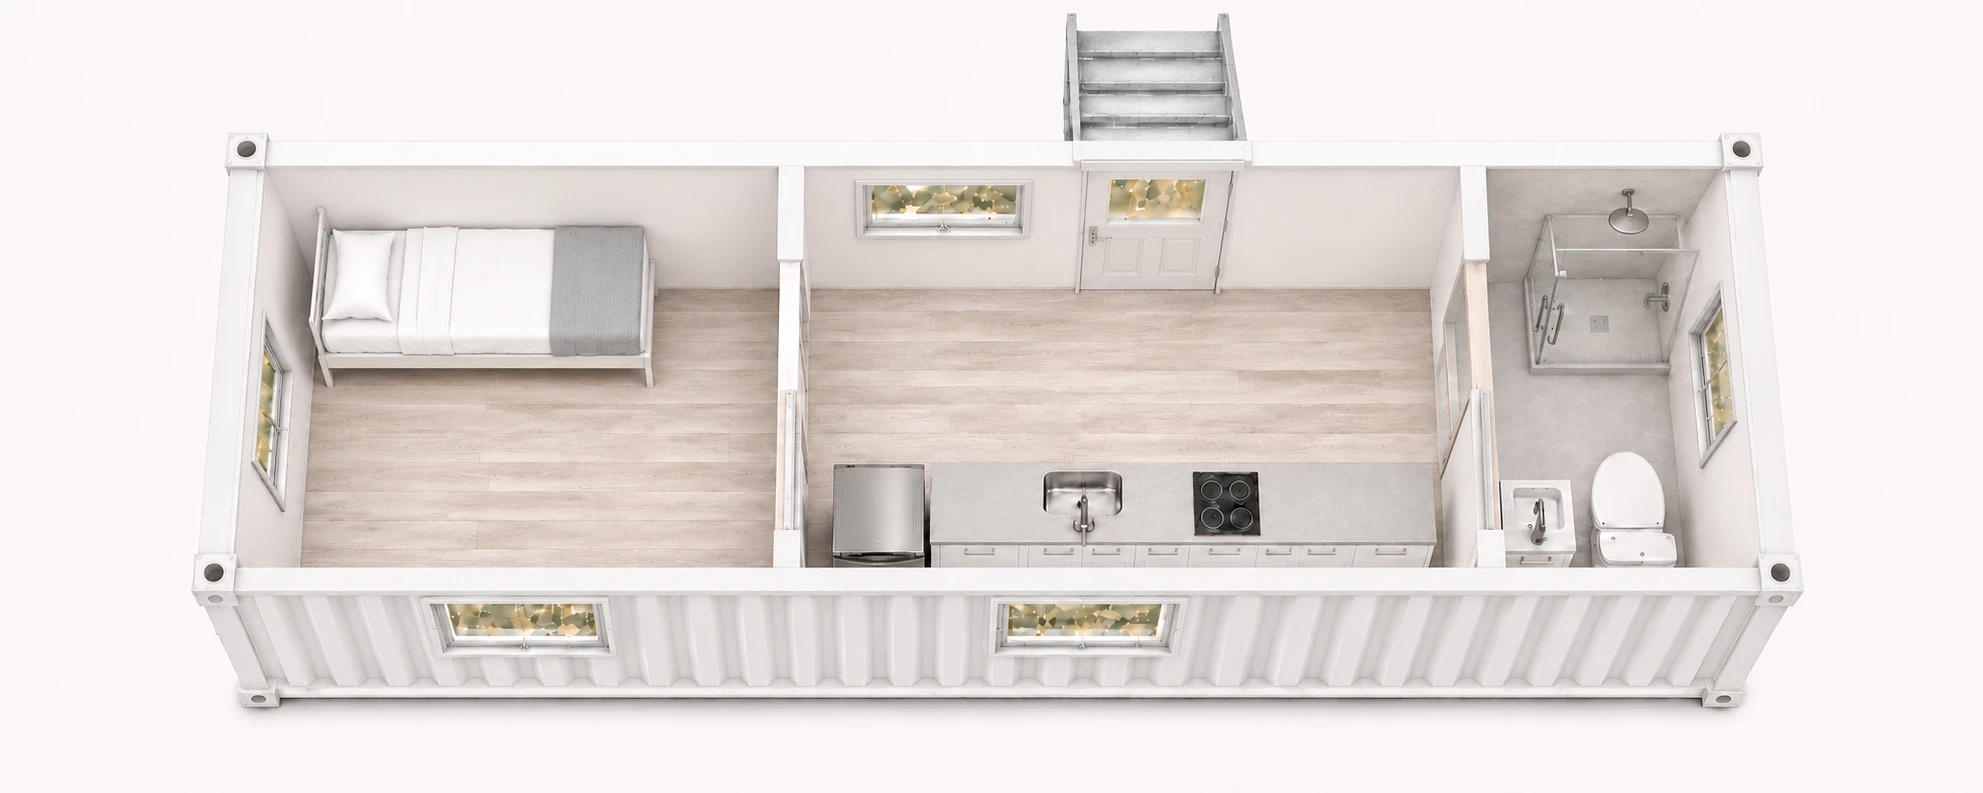
Designer Home 6 m · A
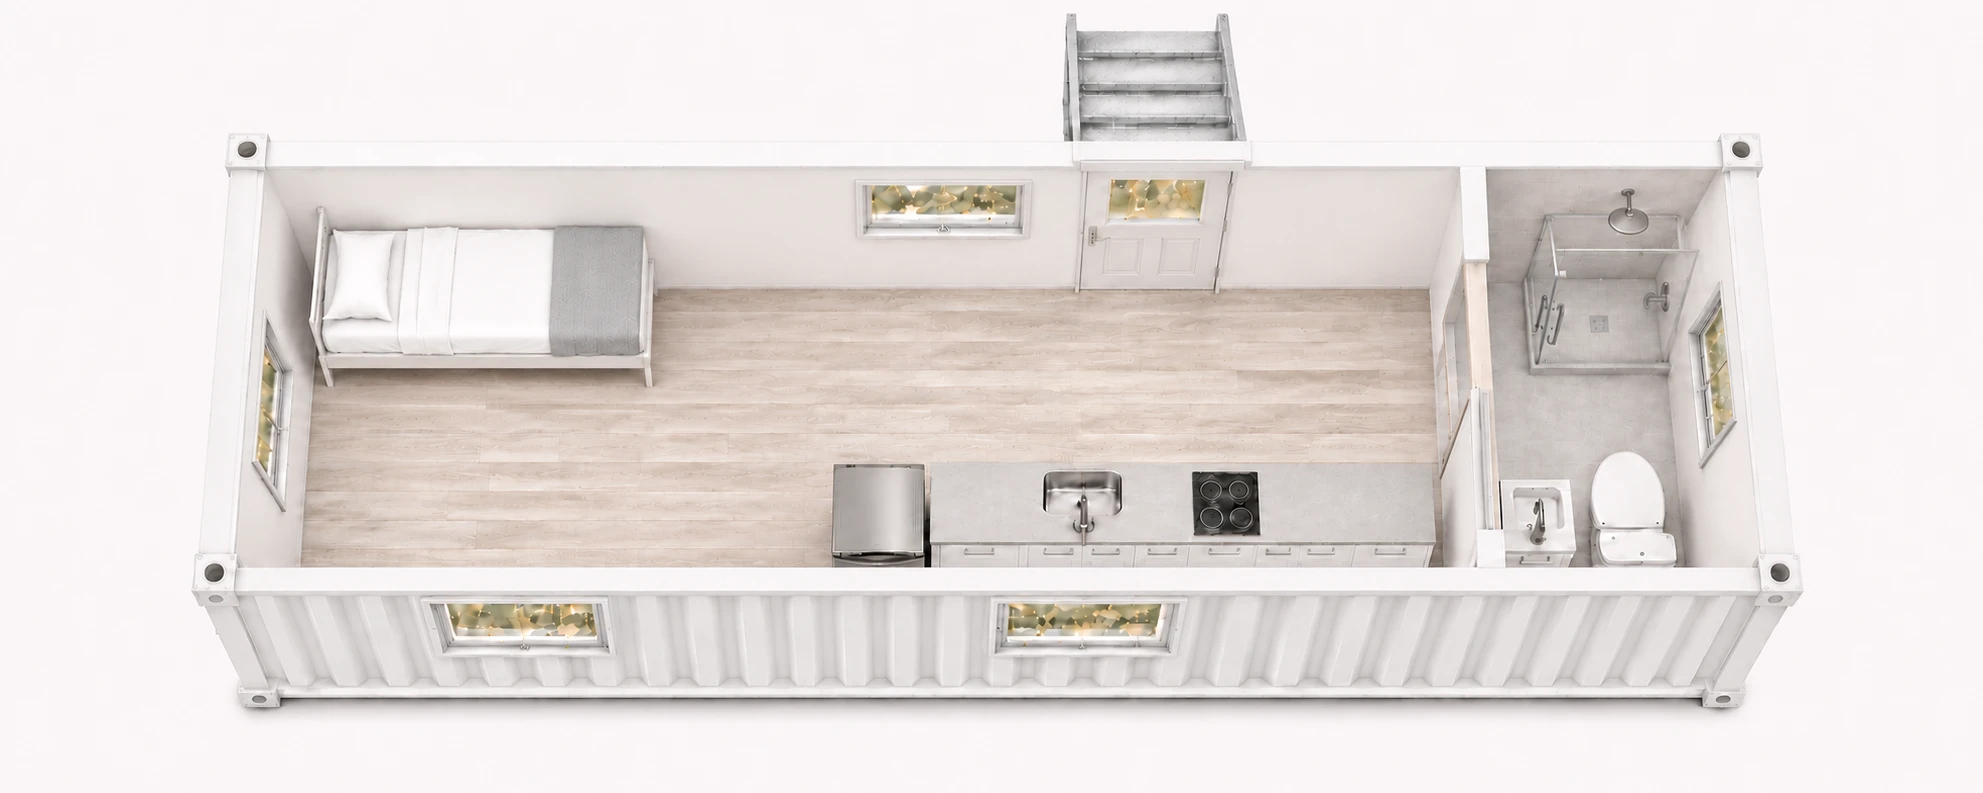
Designer Home 6 m · B
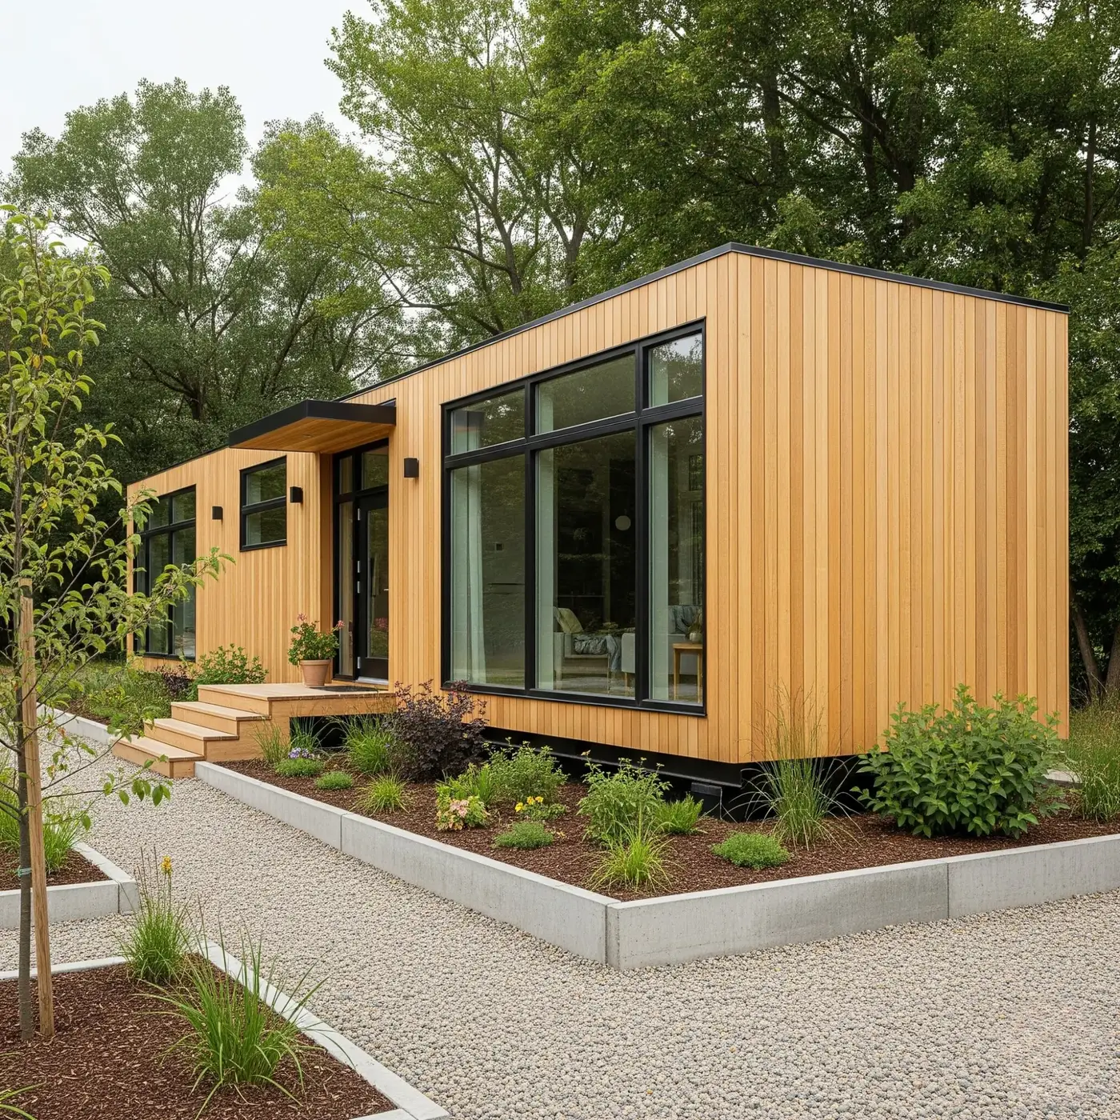
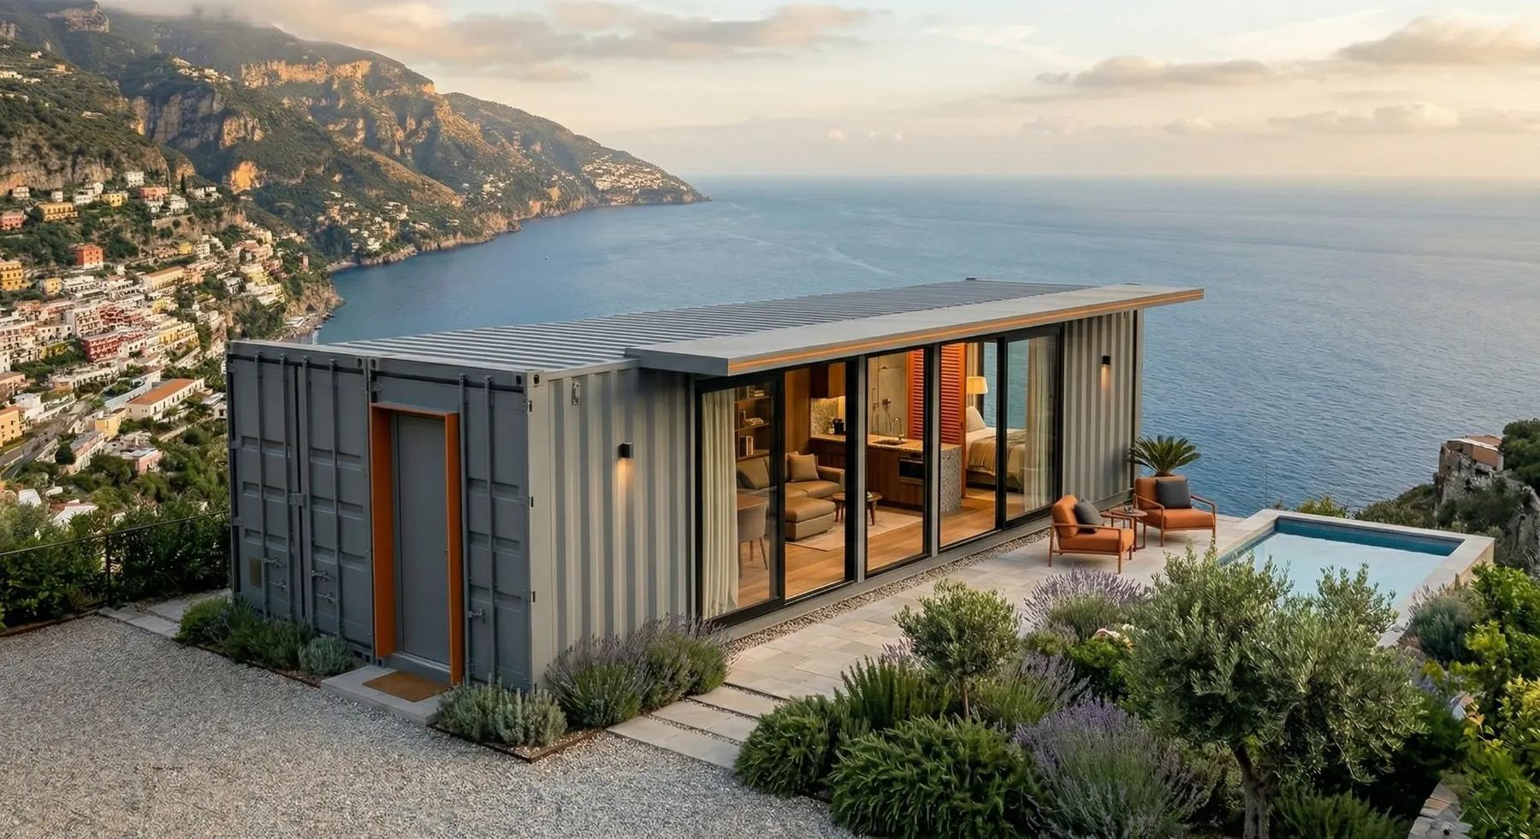
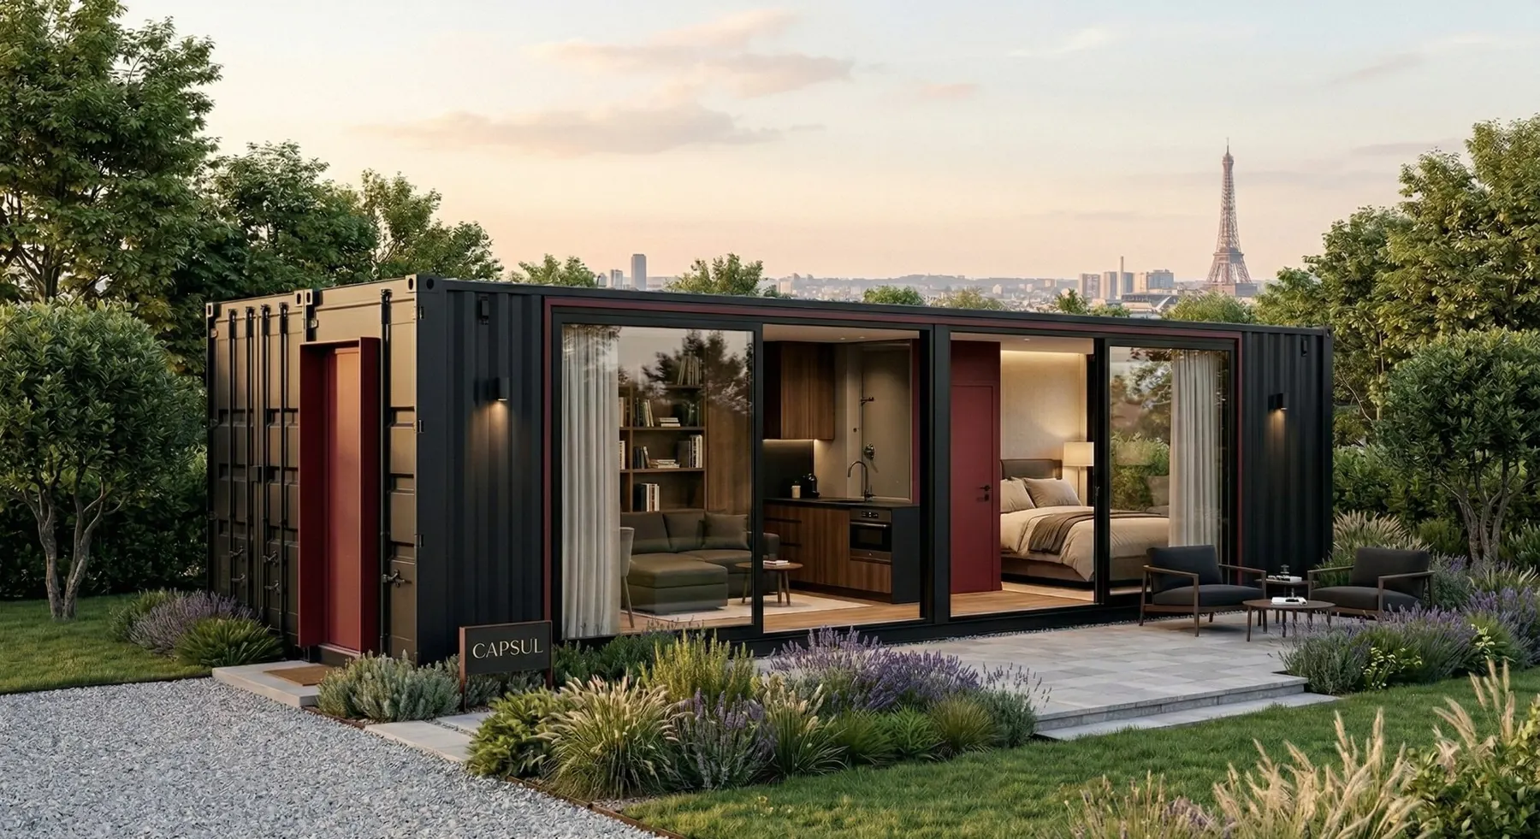
Designed for European settings
Concept renders show how a Designer Home can sit in different European locations.
Included
- Insulated steel-frame structure
- Internal linings and plasterboard
- Engineered timber flooring
- Ceiling with LED downlights
- Double-glazed windows and doors
- Pre-wired electrics
- Pre-plumbed bathroom
- Kitchen units, worktop, sink and tap
- External cladding and weatherproofing
- Technical specification pack for your architect
- 10-year structural warranty
Arranged locally (not in our price)
- Shipping (quoted separately)
- Permit drawings, calculations and fees
- Foundation and site preparation
- Crane and installation
- Utility connections
- Energy certificate and final inspection
- VAT
Prices exclude VAT, shipping and on-site work. VAT is charged at the rate that applies to your project in your country.
Clear responsibilities
Who does what
Modular building goes smoothly when everyone knows their part. Here is exactly what we deliver and what your local team takes care of.
Capsul provides
- Your home's design, layout and finish selection
- Technical specifications and drawings for your architect or engineer
- Factory build with photo updates at each stage
- Kitchen, bathroom, electrics and plumbing fitted in the factory
- Shipping to your site (quoted separately)
- 10-year structural warranty on the frame
Your local team handles
- Planning permission and building approval
- Structural and energy calculations for your site
- Foundations and site preparation
- Crane, placement and installation
- Water, drainage and electrical connections
- Final inspection and sign-off by your local authority
You arrange
- A suitable plot (or space in your garden)
- Your architect, builder or installer — we can share specs with them directly
- Finance, if you need it
- Insurance once the home is installed
Get a free quote
Let's talk about your project
Tell us about your plot and what you have in mind. We'll come back within one business day with honest advice and a clear price.
Thank you — we've got it.
We'll reply within one business day. If it's urgent, call or email us directly.