


Container homes, built properly.
The container format is fast to build, easy to ship and very strong. We take that format and build a real home inside it — insulated, glazed and fully fitted in our factory.
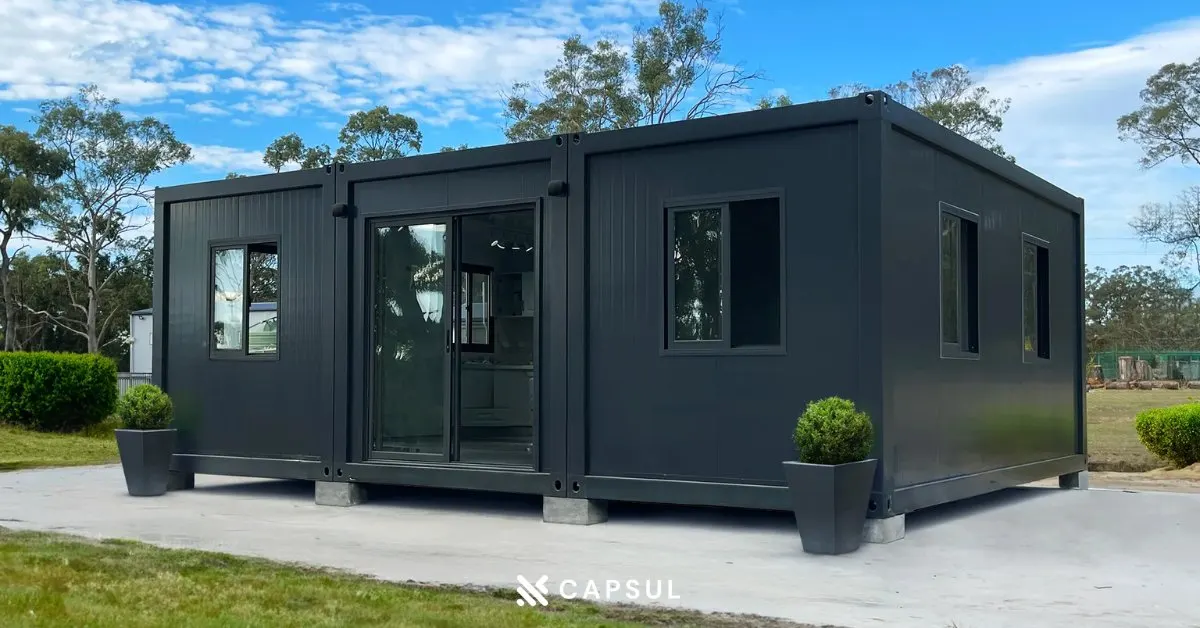
Why the container format works
Standard sizes
20 ft and 40 ft footprints travel on normal trucks and are easy to plan around.
Steel strength
A steel frame that stands up to transport, lifting and decades of weather.
Built in weeks
Factory production means your home is built while your site is prepared.
Fully fitted
Kitchen, bathroom, electrics and insulation are installed before it leaves the factory.
Our container-format homes
From a garden studio to crew accommodation, every unit is built to the same factory standard.
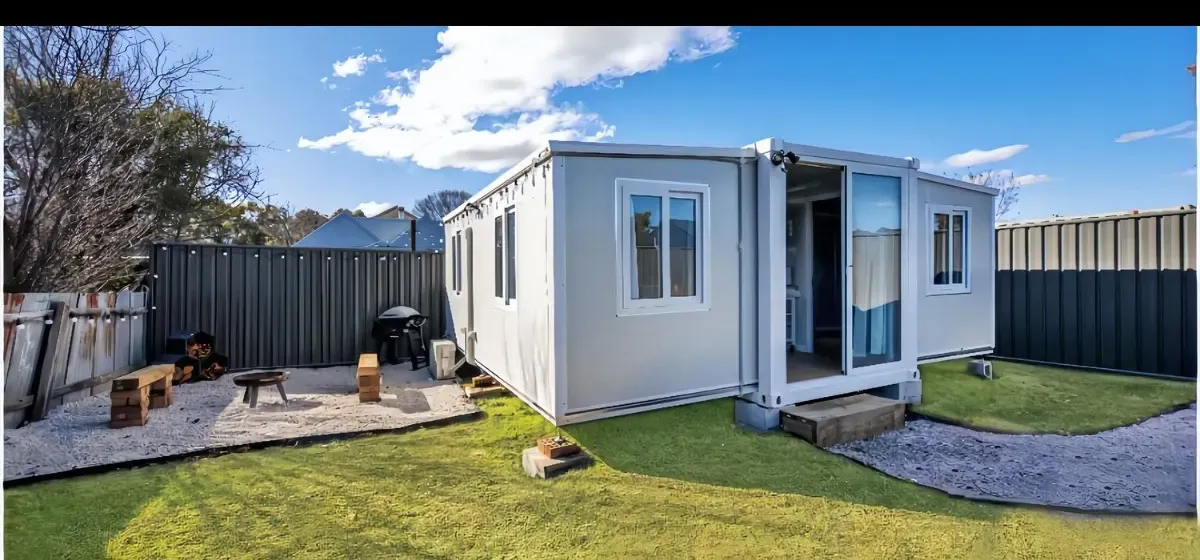
Garden Annex
Expandable units that fold for transport and open to up to 74 m² on site.
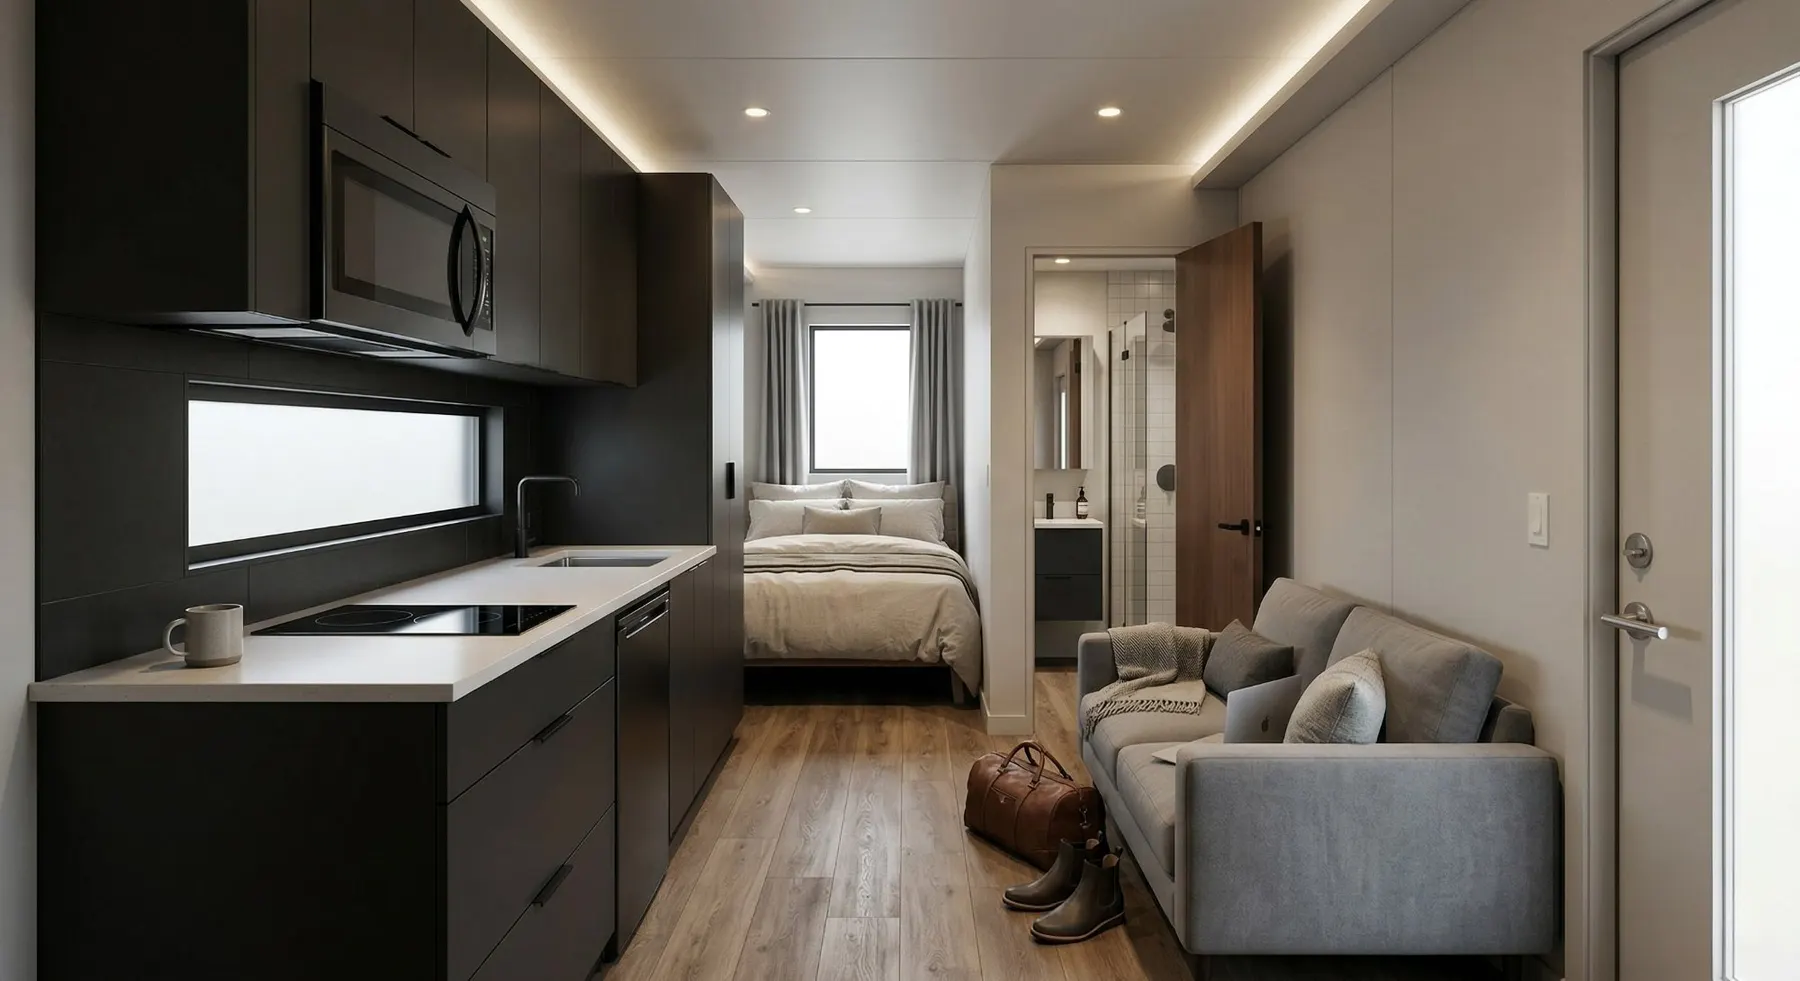
Workforce Housing
20 ft and 40 ft units for crews, projects and housing programmes, ordered at volume.
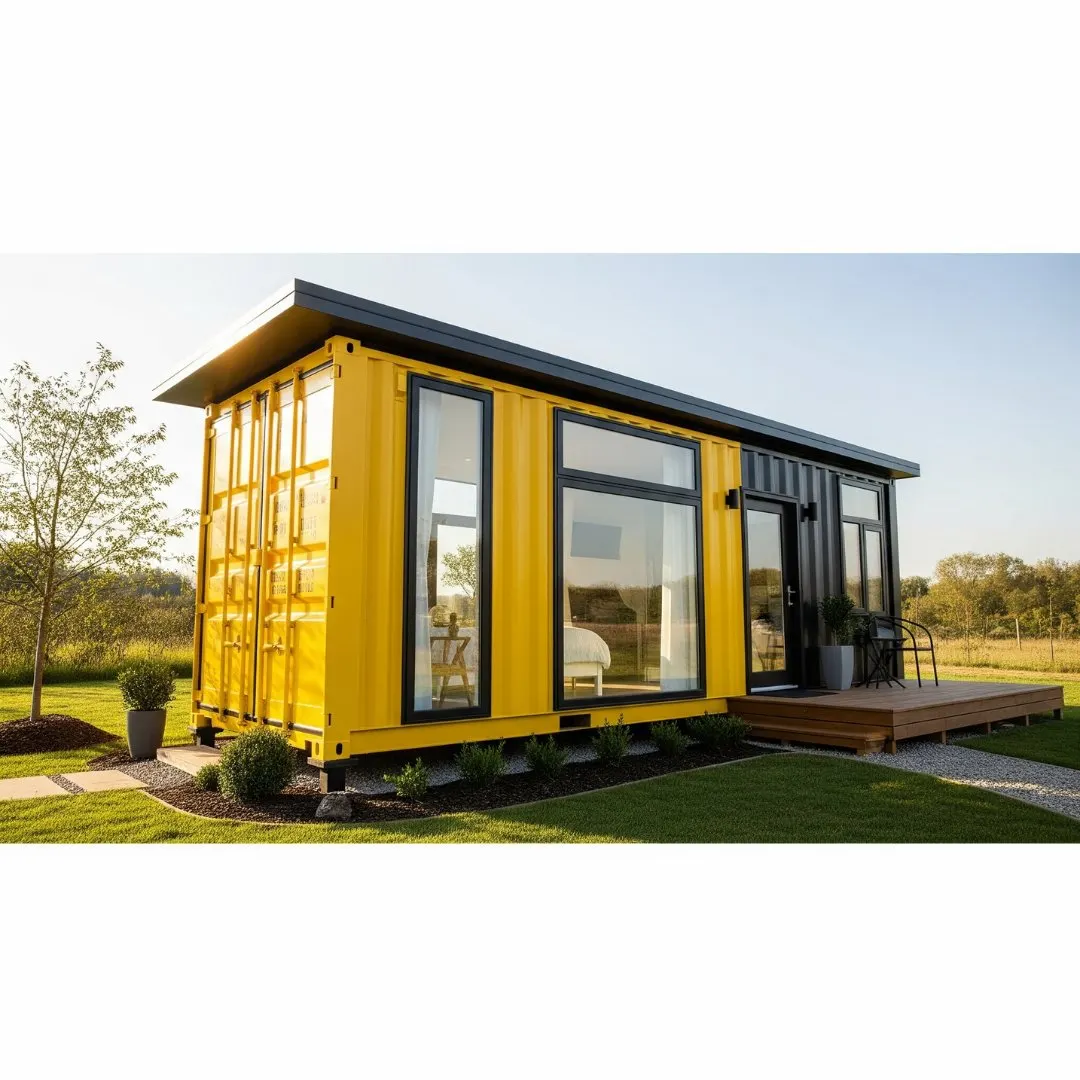
Designer Home
Our flagship. A full home with kitchen, bathroom and living space in 6 m or 12 m lengths.
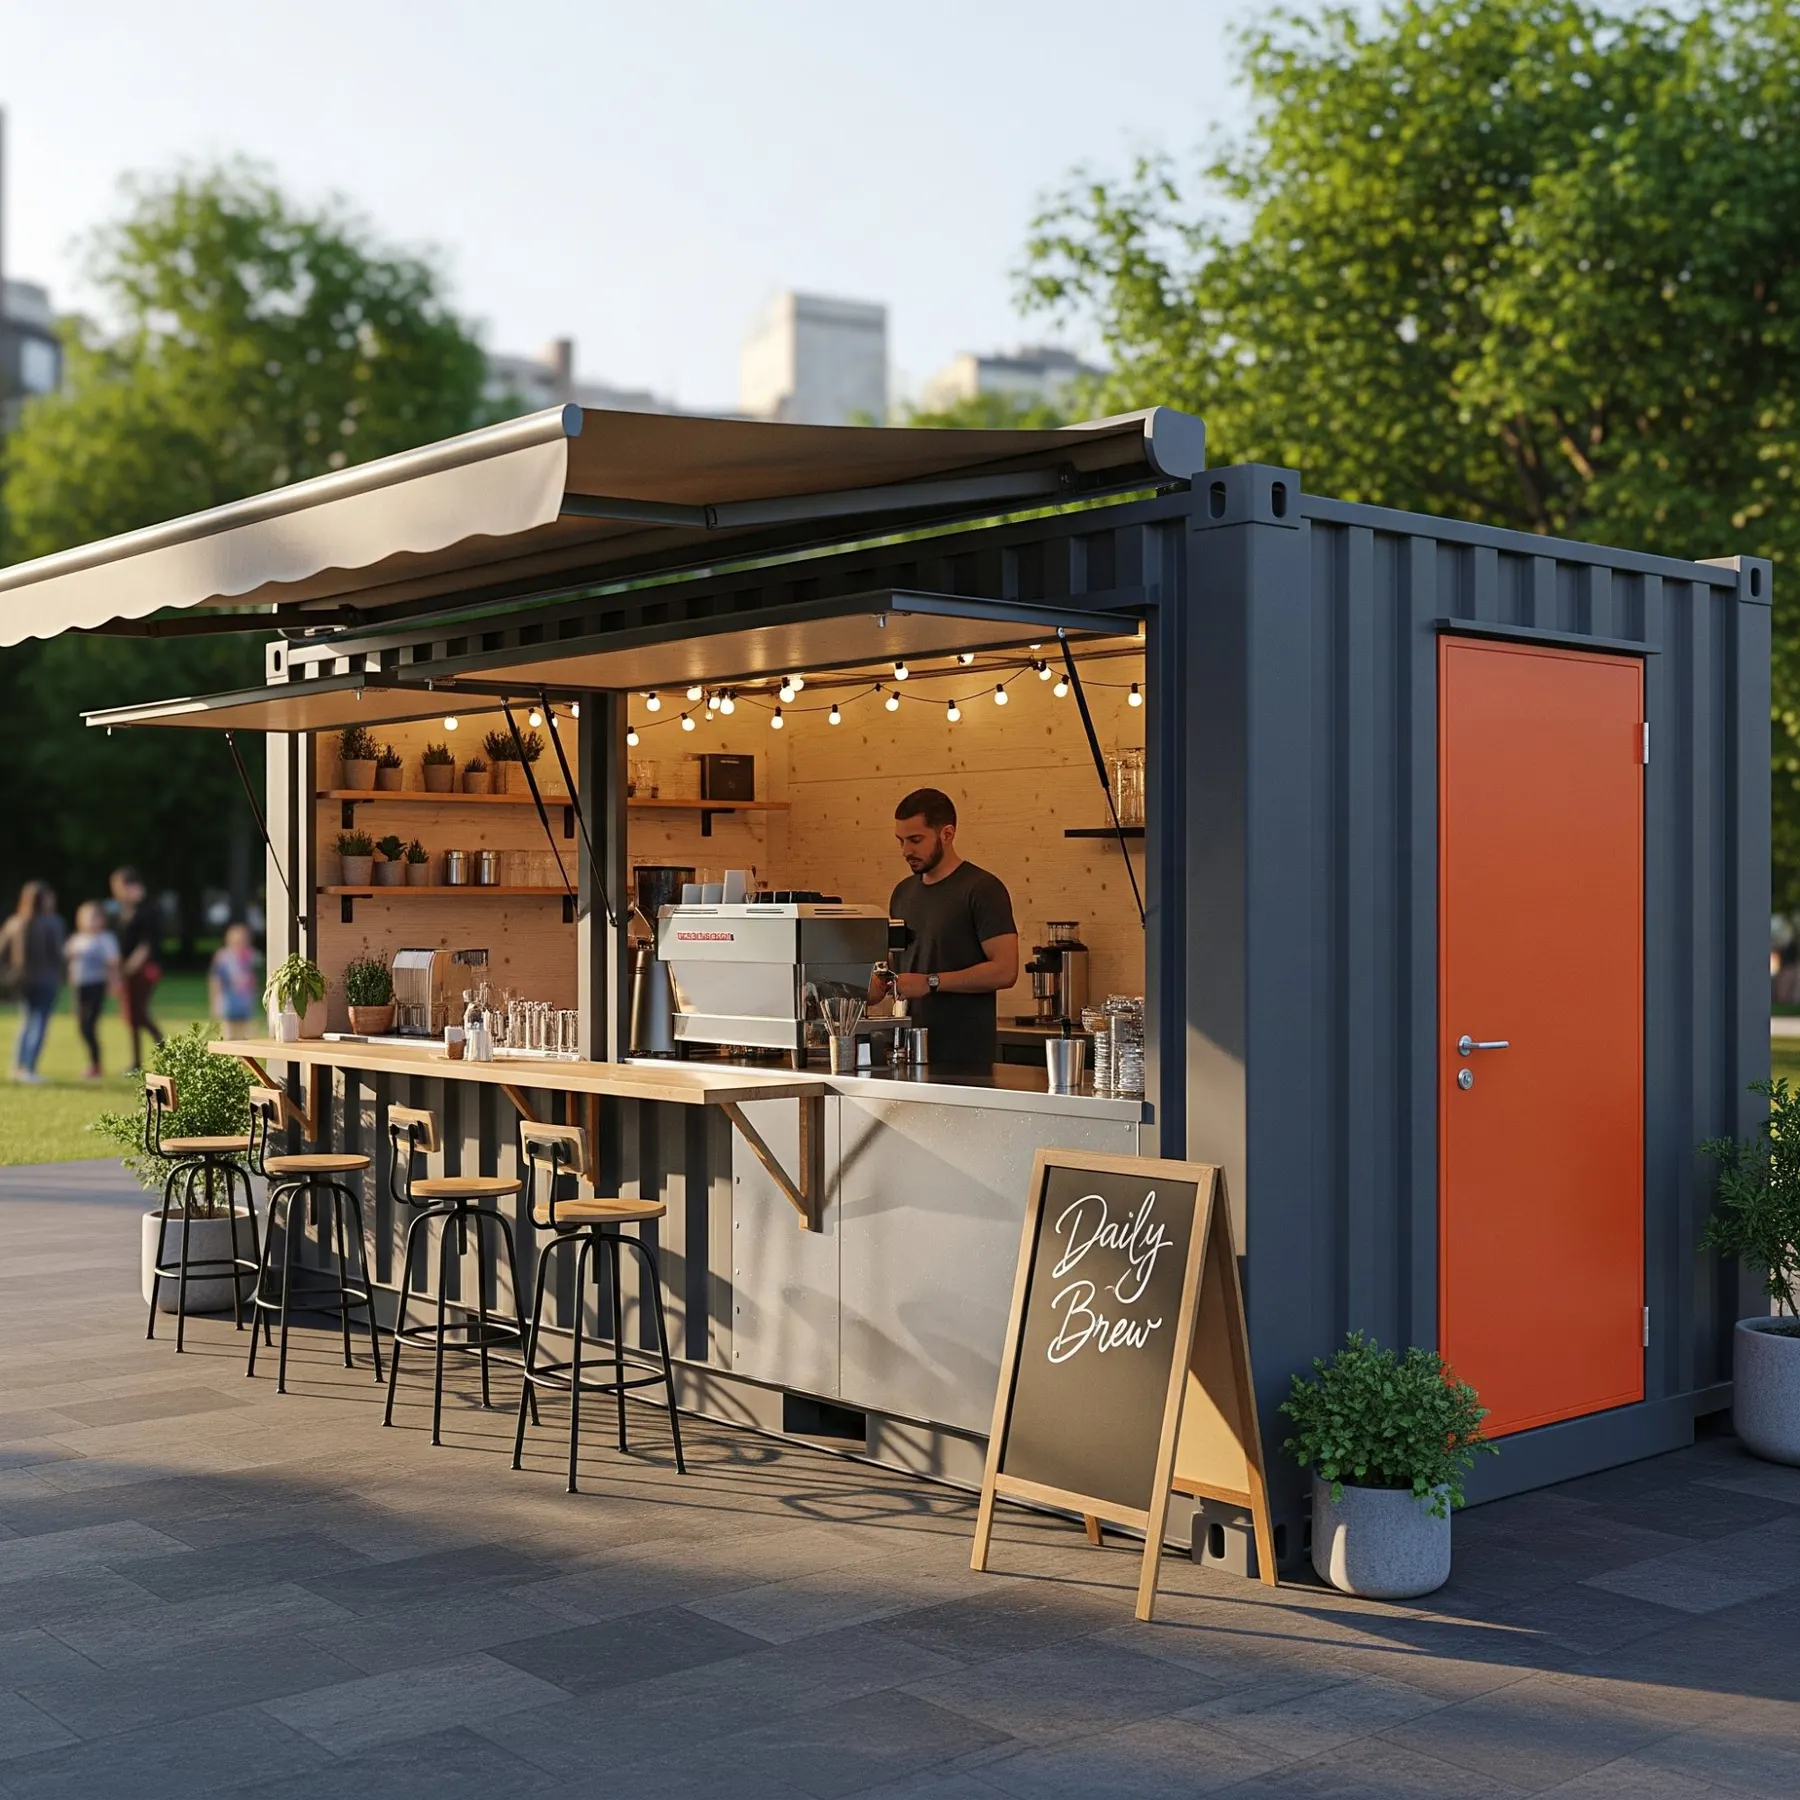
Commercial
Cafés, offices, studios, gyms and hospitality units — branded to you.
What to check before you buy any container home
It needs a permit
A container home you live in is a building like any other. Expect to need a building permit.
Insulation matters
Steel conducts heat. Ask how walls, roof and floor are insulated and how condensation is managed.
Foundations
Units sit on a slab, strip footings or ground screws, specified by a local engineer.
Access for delivery
Check that a truck and crane can reach your plot.
What's included
Compare like for like: fittings, glazing, finishes, shipping and installation.
Who does what
Modular building goes smoothly when everyone knows their part. Here is exactly what we deliver and what your local team takes care of.
Capsul provides
- Your home's design, layout and finish selection
- Technical specifications and drawings for your architect or engineer
- Factory build with photo updates at each stage
- Kitchen, bathroom, electrics and plumbing fitted in the factory
- Shipping to your site (quoted separately)
- 10-year structural warranty on the frame
Your local team handles
- Planning permission and building approval
- Structural and energy calculations for your site
- Foundations and site preparation
- Crane, placement and installation
- Water, drainage and electrical connections
- Final inspection and sign-off by your local authority
You arrange
- A suitable plot (or space in your garden)
- Your architect, builder or installer — we can share specs with them directly
- Finance, if you need it
- Insurance once the home is installed
Questions people ask first
How much does a container home cost?
Capsul container-format homes start from €65,000 ex-VAT for an expandable garden annex. Shipping, foundations, installation and connections are extra and depend on your site.
Do I need planning permission for a container home?
In almost every European country, yes — if people will live in it, it is treated like any other new building. Our permit guide explains the basics for your country.
Are container homes warm enough for European winters?
They can be, if they are properly insulated. Our units have insulated walls, roof and floor, and glazing specified for your climate.
How long does a container home last?
A well-built, well-maintained steel-frame home lasts for decades. Our frames carry a 10-year structural warranty.
Can I connect several units?
Yes. Multi-module layouts are possible and are quoted individually.
Let's talk about your project
Tell us about your plot and what you have in mind. We'll come back within one business day with honest advice and a clear price.
Thank you — we've got it.
We'll reply within one business day. If it's urgent, call or email us directly.